



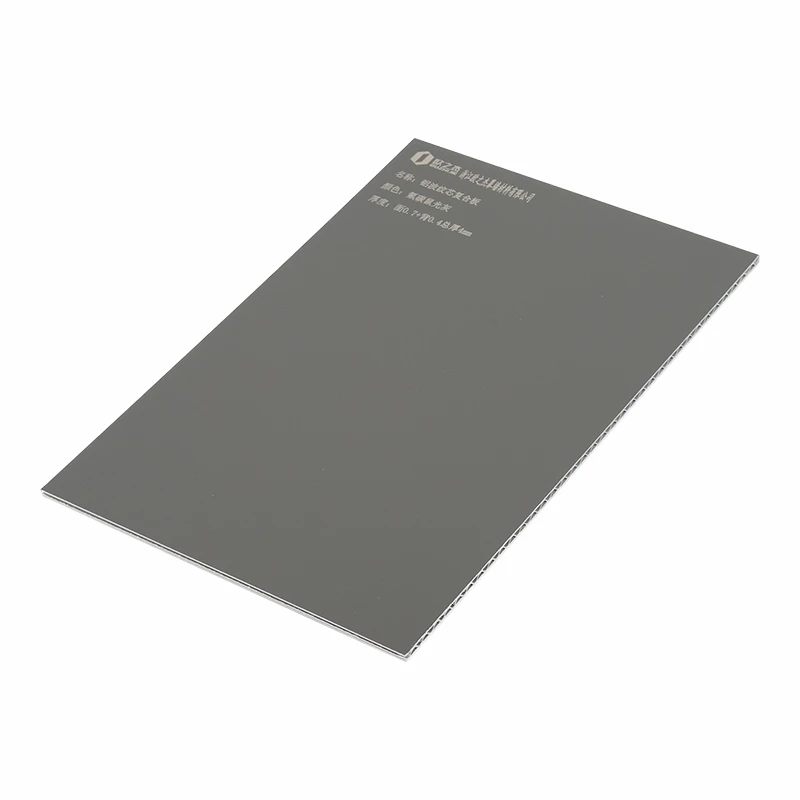
Corrugated Core Support for Large Wall Surfaces
The aluminium composite panel wall cladding uses a continuous corrugated aluminum core to improve the stability and flatness of large architectural wall panels. The wave-shaped core forms a three-dimensional internal support structure, allowing loads to spread in several directions across the panel.
This construction is intended to reduce surface bulging, local depression, and uneven reflected light that may occur when ordinary solid aluminum panels are installed over large areas. It is suitable for projects that require larger wall modules, fewer visible joints, and a more consistent surface appearance.
Available panel thicknesses include 2.0 mm, 2.5 mm, and 3.0 mm. The maximum customizable panel size is 6000 mm × 2000 mm. These dimensions can be used for high interior walls, building facades, curtain walls, and large public spaces where reducing the number of panel divisions is important.
Floating Installation and Wind-Pressure Stability
The product uses a floating mounting system that reserves movement space for thermal expansion and contraction. This structure helps reduce stress at the panel surface and connection points when temperatures change.
Rear reinforcement rib spacing is controlled within 600 mm. The layout can be optimized according to project wind pressure, panel dimensions, and installation height.
The wind-pressure performance reaches ≤5 kPa according to GB/T 15227 and can reach up to 7 kPa. The continuous corrugated core, reinforcement layout, and floating connection work together to improve large-panel rigidity and installation stability.
Surface finishes include solid colors, metallic colors, wood grain, stone patterns, and anodized effects. Colors can be developed according to the architectural color card and facade design.
Applications and Project Development
The aluminium composite panel wall cladding can be used for modern high-rise and super-high-rise buildings, transportation facilities, cultural buildings, exhibition halls, commercial complexes, brand display spaces, and lightweight renovation of existing facades.
Zhejiang Ouzhijie Aluminum Co., Ltd. can develop the panels according to architectural drawings. Its research, production design, and technical personnel can assist with panel divisions, folded edges, reinforcement positions, mounting nodes, corners, and edge details.
The company operates an approximately 10,000-square-meter factory with two fully automatic production lines and around 70 employees. This manufacturing arrangement can support bulk production and phased delivery for large wall projects.
Custom Orders, Inspection, and Packaging
OEM, ODM, drawing-based, and prototype-based manufacturing are supported. The minimum order quantity is 2,000 square meters. Different colors or models may be combined within one qualifying order.
Samples can be prepared before bulk production. Custom sample development normally requires 10–15 days, while customized manufacturing generally requires 15–25 days. Sample transportation costs are paid by the buyer.
Photos or videos may be provided during production. Every finished panel receives a 100% inspection before packaging, and third-party inspection is accepted.
Wooden pallet or non-pallet packaging can be selected according to panel dimensions and the transportation plan. Technical and after-sales support is available for processing, installation, and product-related questions after delivery.

Product Specifications
|
Parameter |
Typical Value / Range |
|
Panel Thickness |
2.0 mm, 2.5 mm, or 3.0 mm; customizable |
|
Wind-Pressure Performance |
≤5 kPa according to GB/T 15227; up to 7 kPa |
|
Maximum Panel Size |
6000 mm × 2000 mm |
|
Core Structure |
Continuous three-dimensional aluminum corrugated core |
|
Connection System |
Floating mounting system with reserved thermal movement space |